Get $3,713 Cash Back
36 PINE STREET N, Port Hope — listed at $1,485,000. Earn buyer cashback at closing. No catches, just more money in your pocket.
Character and charm meet a tranquil park-like setting in this tudor-style house, beautifully situated on over an acre in the heart of Port Hope. The inviting front foyer features an arched entrance, rich hardwood floors and intricate wood detailing that continues throughout the home. The bright, spacious living room offers a fireplace and walkout, while the elegant dining room features crown moulding and abundant natural light. The updated kitchen combines style and function with sleek flooring and countertops, a tile backsplash, stainless steel appliances, ample cabinetry, a convenient prep desk and a French door walkout, perfect for summer entertaining. Just off the kitchen, the cozy family room offers a second fireplace and a comfortable space to gather and a guest bathroom completes the level. Upstairs, the spacious primary suite features multiple closets and a private ensuite with a shower enclosure. Three additional well-appointed bedrooms and a full bathroom provide plenty of room for family and guests. The lower level offers a generous recreation room with a fireplace, along with ample space for storage and additional living areas. Outside, the beautifully maintained grounds create a private retreat with mature trees, thoughtfully planted perennial gardens and a spacious patio designed for relaxing and entertaining. Despite the peaceful, secluded feel, you are just steps from downtown Port Hope's shops, restaurants, parks and amenities, with easy access to the 401. A rare opportunity to enjoy privacy and character on a remarkable in-town property. (id:60164)
| Room | Level | Dimensions |
|---|---|---|
| Family room | Main level | 4.06 x 3.43 meters |
| Bathroom | Upper Level | 2.95 x 2.2 meters |
| Recreational, Games room | Lower level | 3.8 x 6.59 meters |
| Utility room | Lower level | 3.02 x 5.42 meters |
| Other | Lower level | 3.53 x 5.42 meters |
| Other | Lower level | 3.53 x 3.52 meters |
| Other | Lower level | 3.03 x 3.5 meters |
| Kitchen | Main level | 4.06 x 5.59 meters |
| Dining room | Main level | 3.61 x 4.37 meters |
| Living room | Main level | 4.1 x 6.76 meters |
| Bathroom | Main level | 1.24 x 1.47 meters |
| Primary Bedroom | Upper Level | 5.77 x 3.19 meters |
| Bathroom | Upper Level | 1.62 x 2.4 meters |
| Bedroom 2 | Upper Level | 4.04 x 3.29 meters |
| Bedroom 3 | Upper Level | 4.04 x 3.37 meters |
| Bedroom 4 | Upper Level | 3.74 x 3.2 meters |
What makes this a luxury property?+
At $1,485,000, standout features include 3 bathrooms, 3 fireplaces. In this price range, expect higher-end finishes — verify during a showing.
Is 36 PINE STREET N a good fit for a growing family?+
With 4 bedrooms and 3 bathrooms, there's room for kids plus a guest room or home office. The 2-storey layout keeps living and sleeping areas separated.
Is there air conditioning?+
Yes — central air conditioning cooling is in place.
What are the ongoing costs beyond the mortgage?+
Budget for annual property taxes of $10,949.09, heating is radiant heat, natural gas. Always verify the latest figures with your agent before making an offer — these change yearly.
How is the space laid out across floors?+
This is a 2-storey single family. The 4 bedrooms and 3 bathrooms are typically split with living areas on the main floor and bedrooms above — confirm the exact layout during a showing.
How is the home heated? Is it efficient?+
Heating is radiant heat, natural gas. Gas heating is generally the most cost-efficient option in Ontario winters.
Ask About This Property
Nearby Places
Searching nearby places…
Benchmark price · Updated 2026-09
Year over year
Past 10 years
Similar listings
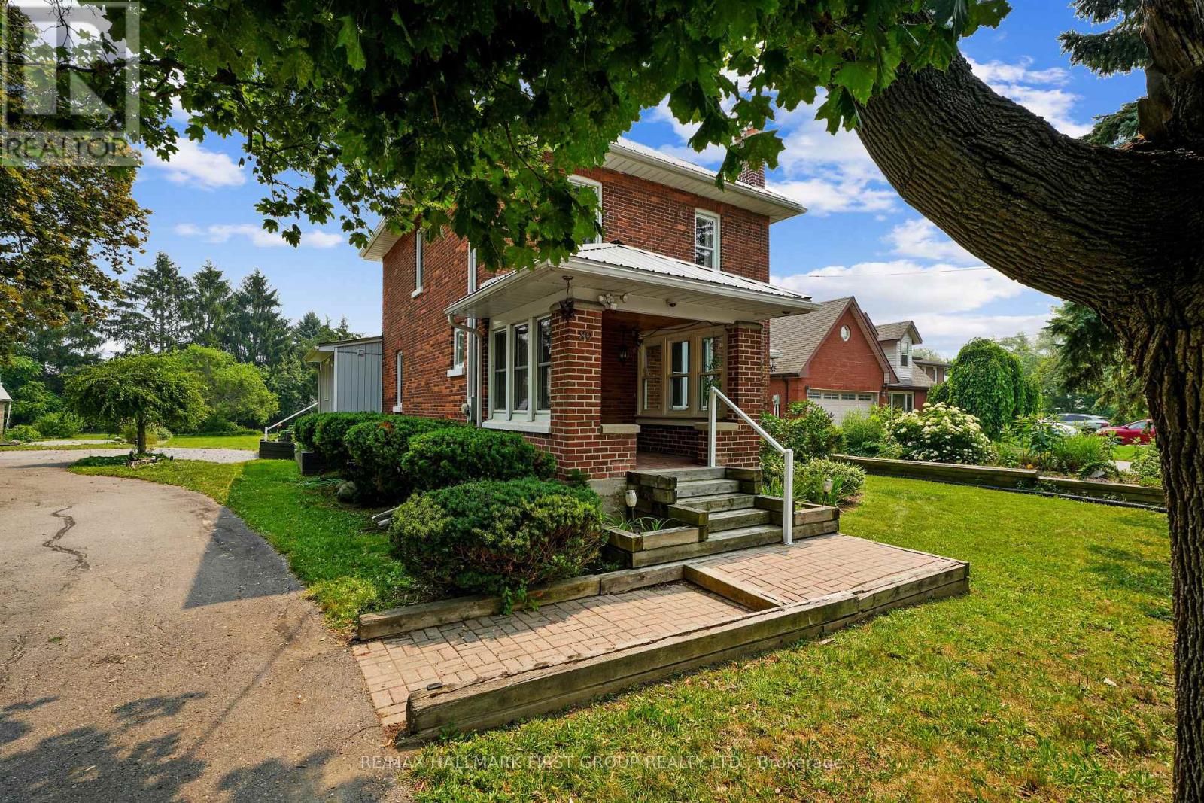
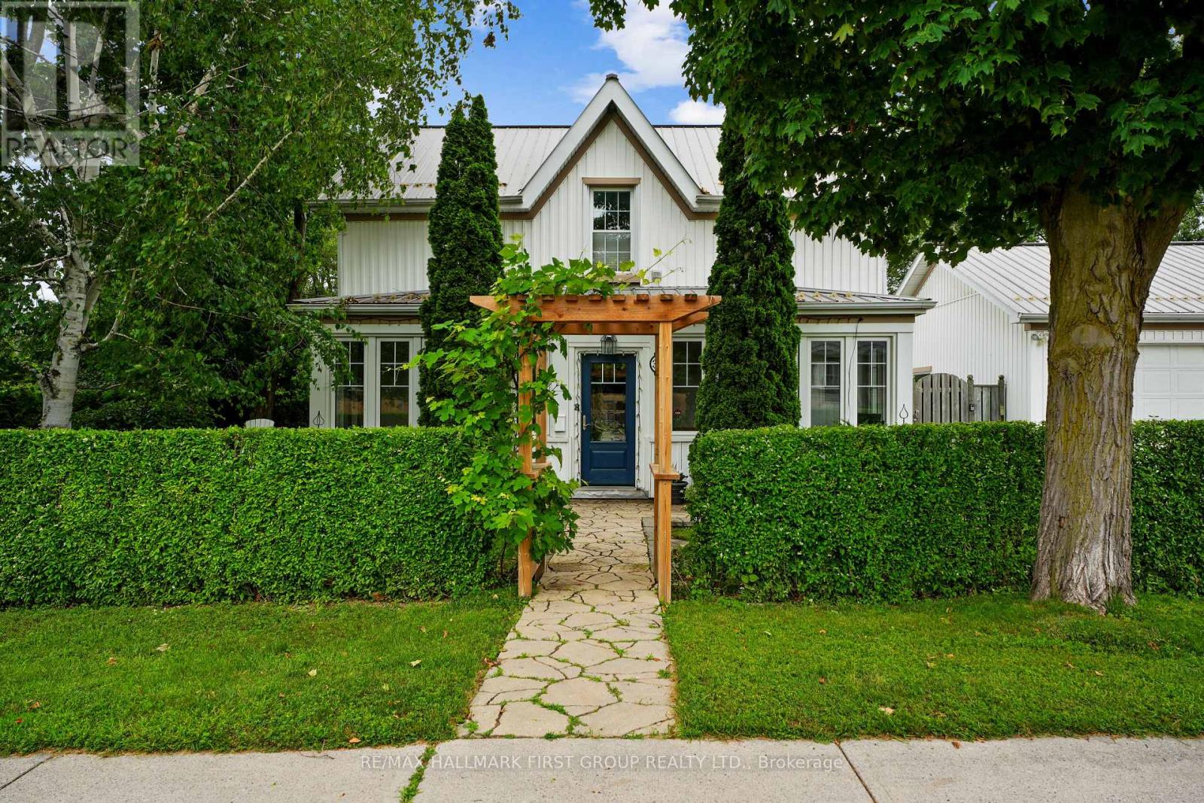
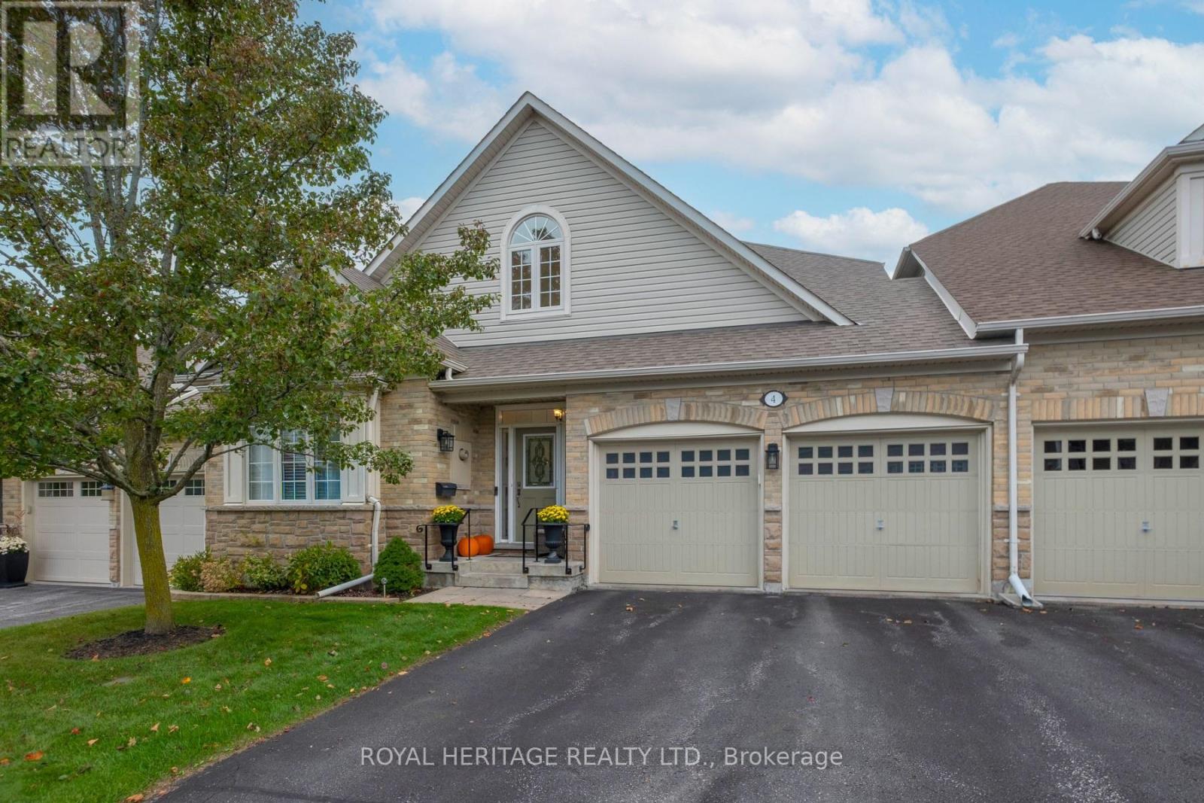
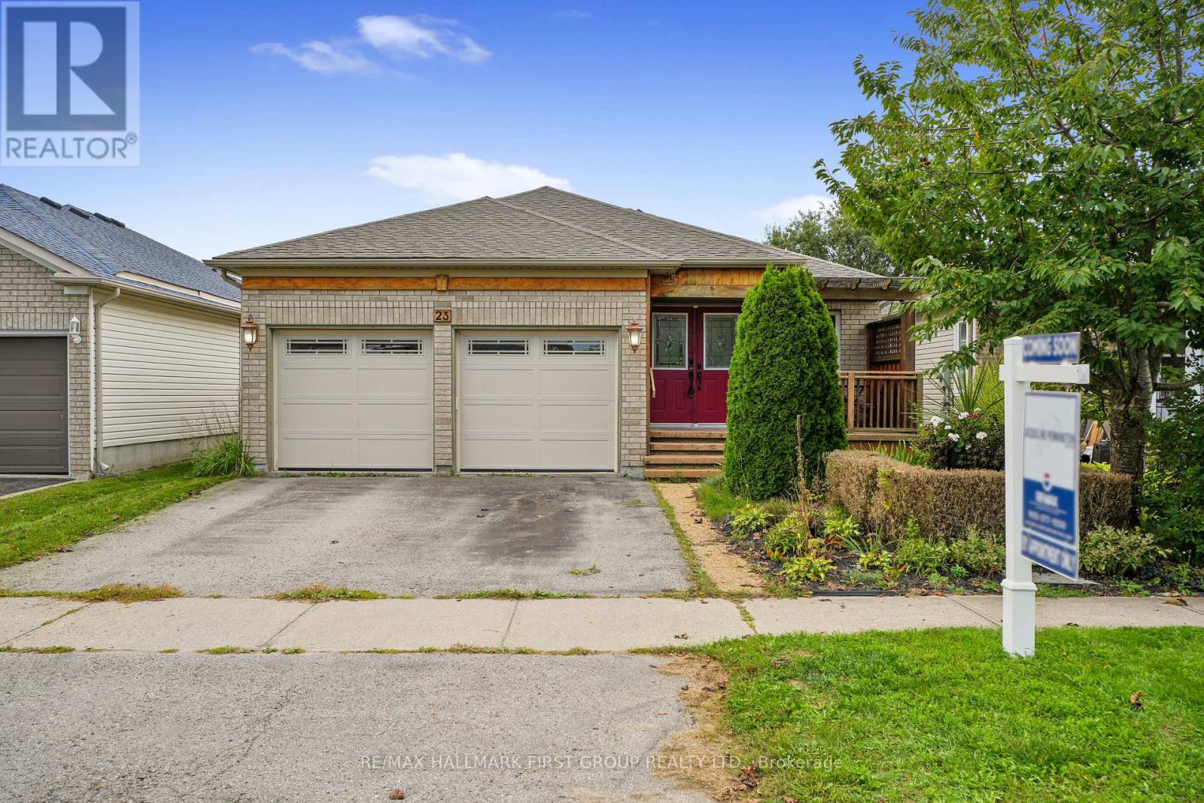
 For Sale22 days15
 For Sale107 days39
 For Sale16 days14
 For Sale1 day40

The listing data above is provided under copyright by the Canadian Real Estate Association. While the information is considered reliable, its accuracy is not guaranteed by the Canadian Real Estate Association or getsetsold.ca. Neither getsetsold.ca nor its affiliates make any representations or warranties, express or implied, regarding the accuracy or completeness of the information presented here.